Free Rental Service
12 SUMNER Crescent, Grimsby — available at $3,500/mo. Streamlined process, move in quickly. 100% free for tenants — we handle everything.
SPACE, STYLE & EXCEPTIONAL VALUE IN LAKESIDE GRIMSBY! Finding a home with this much space, versatility and value is a rare opportunity, especially just steps from Lake Ontario! Offering over 2,300 sq. ft. of above-grade living space, a fully finished basement and a generous lot, this detached home provides plenty of room to live, entertain and grow in a sought-after Grimsby neighbourhood. Enjoy the best of both worlds with open-concept family living and separate formal entertaining spaces. The spacious kitchen features quartz countertops and backsplash, wood cabinetry and a large island with breakfast bar, overlooking the inviting family room with gas fireplace and walkout to a bonus sunroom overlooking the landscaped yard. Separate formal living and dining rooms offer even more space for hosting family and friends, while main-floor laundry, inside garage access and a convenient powder room add everyday practicality. Upstairs, three generously sized bedrooms include a spacious primary retreat with walk-in closet and 5-piece ensuite. Two additional bedrooms share a 4-piece bathroom with quartz countertops. The fully finished lower level, featuring new flooring in 2026, offers flexible space for a recreation room, home office, gym or family hangout. Thoughtful updates include quartz finishes, refreshed interiors (2026), heat pump (2023), gas washer and dryer (2020), and roof shingles (2019). Outside, the stamped concrete driveway adds curb appeal, while the generous lot offers room to enjoy the outdoors. Close to waterfront parks, scenic trails, the marina, beach, GO Station, schools, everyday amenities and convenient QEW access, this home delivers an appealing combination of space, lifestyle and convenience. More space. More versatility. Exceptional value. Short-term unfurnished available immediately. (id:60164)
| Room | Level | Dimensions |
|---|---|---|
| Utility room | Basement | 13'1'' x 8'1'' |
| Cold room | Basement | 4'7'' x 11'0'' |
| Recreation room | Basement | 45'7'' x 27'8'' |
| Sunroom | Main level | 11'9'' x 15'11'' |
| Laundry room | Main level | 7'7'' x 6'8'' |
| 2pc Bathroom | Main level | 3'6'' x 9'5'' |
| Dining room | Main level | 10'4'' x 13'6'' |
| Living room | Main level | 21'7'' x 11'7'' |
| Family room | Main level | 14'8'' x 15'10'' |
| Kitchen | Main level | 15'0'' x 15'10'' |
| Foyer | Main level | 10'4'' x 11'0'' |
| 4pc Bathroom | Second level | 8'3'' x 12'4'' |
| Bedroom | Second level | 12'4'' x 12'10'' |
| Bedroom | Second level | 11'0'' x 15'8'' |
| 5pc Ensuite bath | Second level | 13'4'' x 10'2'' |
| Primary Bedroom | Second level | 15'11'' x 17'2'' |
What are the ongoing costs beyond the mortgage?+
Budget for heating is heat pump, forced air, natural gas. Always verify the latest figures with your agent before making an offer — these change yearly.
What's the parking situation?+
This property includes 5 spaces — Attached Garage.
How is the home heated? Is it efficient?+
Heating is heat pump, forced air, natural gas. Gas heating is generally the most cost-efficient option in Ontario winters.
How many fireplaces are there, and what type?+
This home has 1 fireplace. Confirm the fuel type (wood, gas, or electric) and have it inspected — especially wood-burning, which needs a WETT certification for insurance.
Does it have a basement, and is it finished?+
Yes — Finished, Full. A finished basement adds meaningful living space beyond the listed square footage.
Is 12 SUMNER Crescent a good fit for a growing family?+
With 3 bedrooms and 3 bathrooms (2352 sq ft), there's room for kids plus a guest room or home office. The 2-storey layout keeps living and sleeping areas separated.
Ask About This Property
Nearby Places
Searching nearby places…
Similar listings
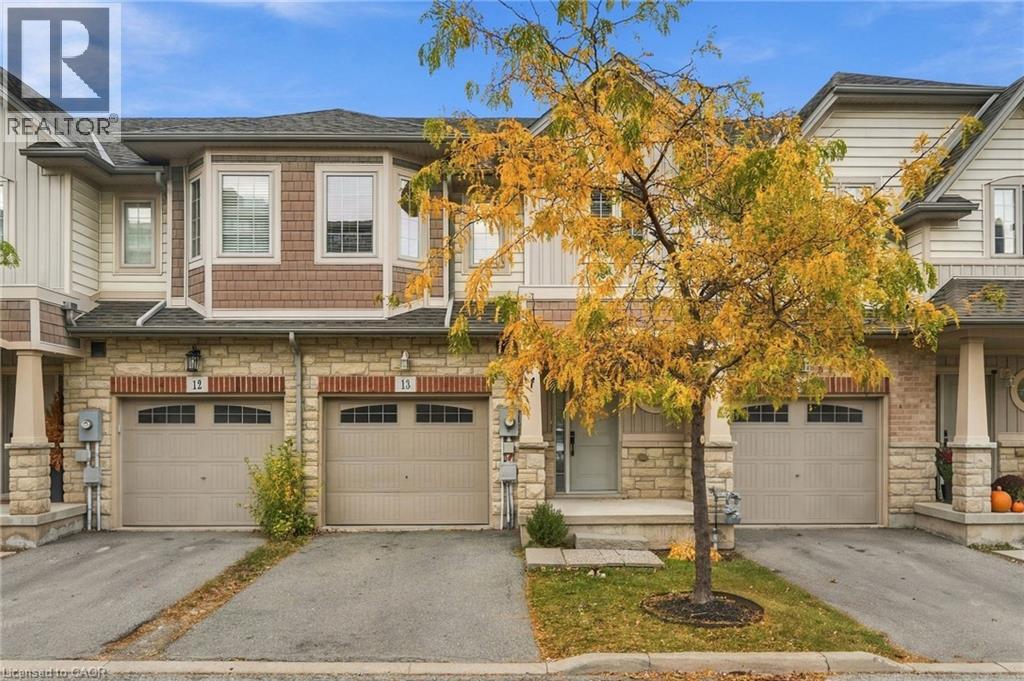 For Rent12 days29
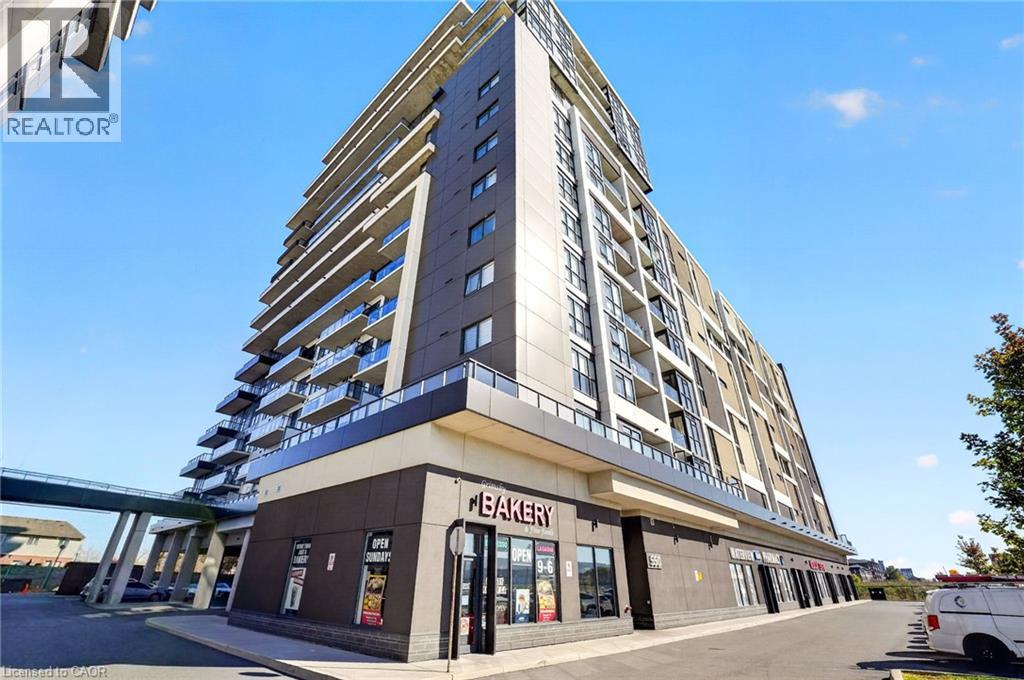 For Rent9 days22
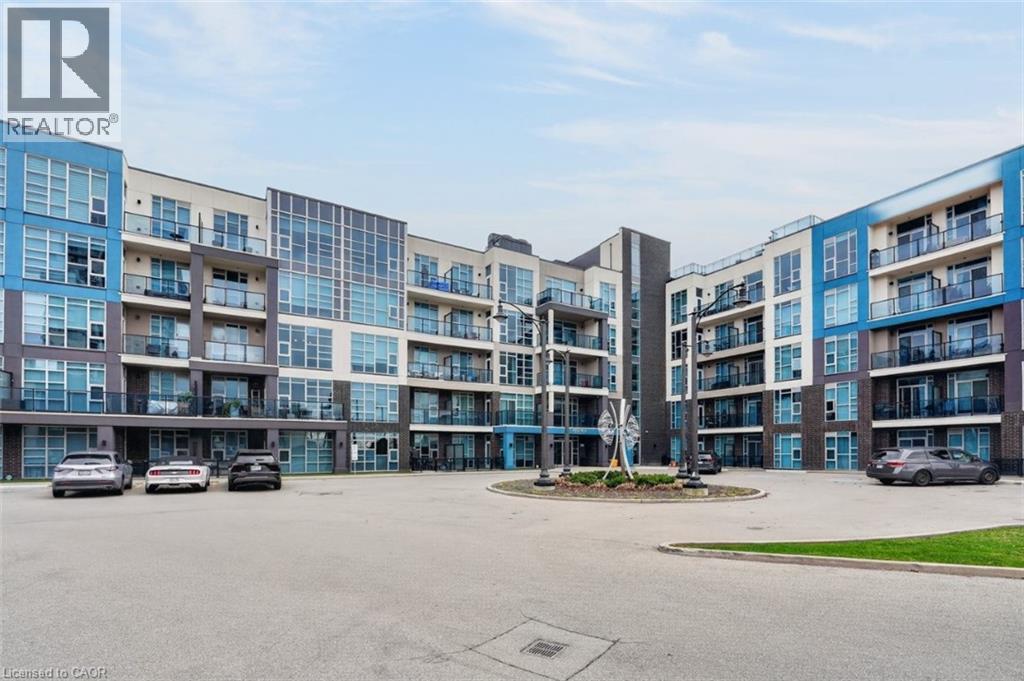 For Rent8 days26
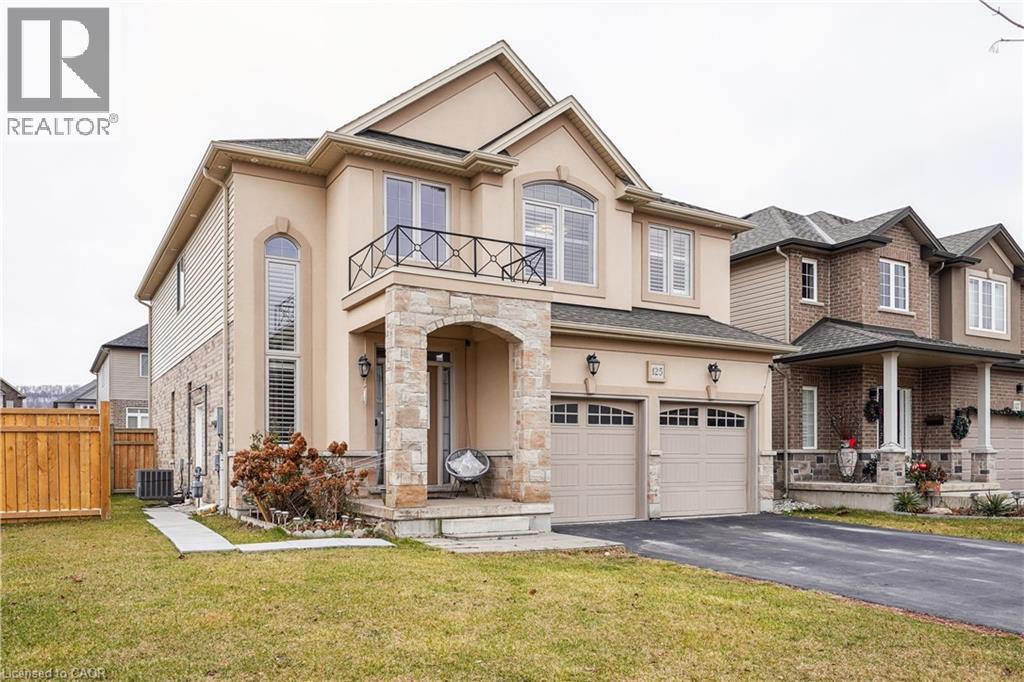 For Rent8 days18

The listing data above is provided under copyright by the Canadian Real Estate Association. While the information is considered reliable, its accuracy is not guaranteed by the Canadian Real Estate Association or getsetsold.ca. Neither getsetsold.ca nor its affiliates make any representations or warranties, express or implied, regarding the accuracy or completeness of the information presented here.